

Steel construction & commercial halls
MUKO Montage3D configurator with indicative pricing for a commercial hall builder
View the live site- Services
- 3D configurator, Custom software
- For
- Businesses and farmers having a hall or shed built
- Live since
- November 2026
In short
For MUKO Montage we built a 3D configurator for commercial halls and sheds on ontwerp.muko-montage.nl. Visitors put their hall together themselves: rectangular or L-shaped, dimensions, doors and windows per facade, walls and roof. They immediately see an indicative price per component, excluding VAT, and send a request with drawing and specification. MUKO's website was not built by Studio Fanoos.
What we built for MUKO Montage
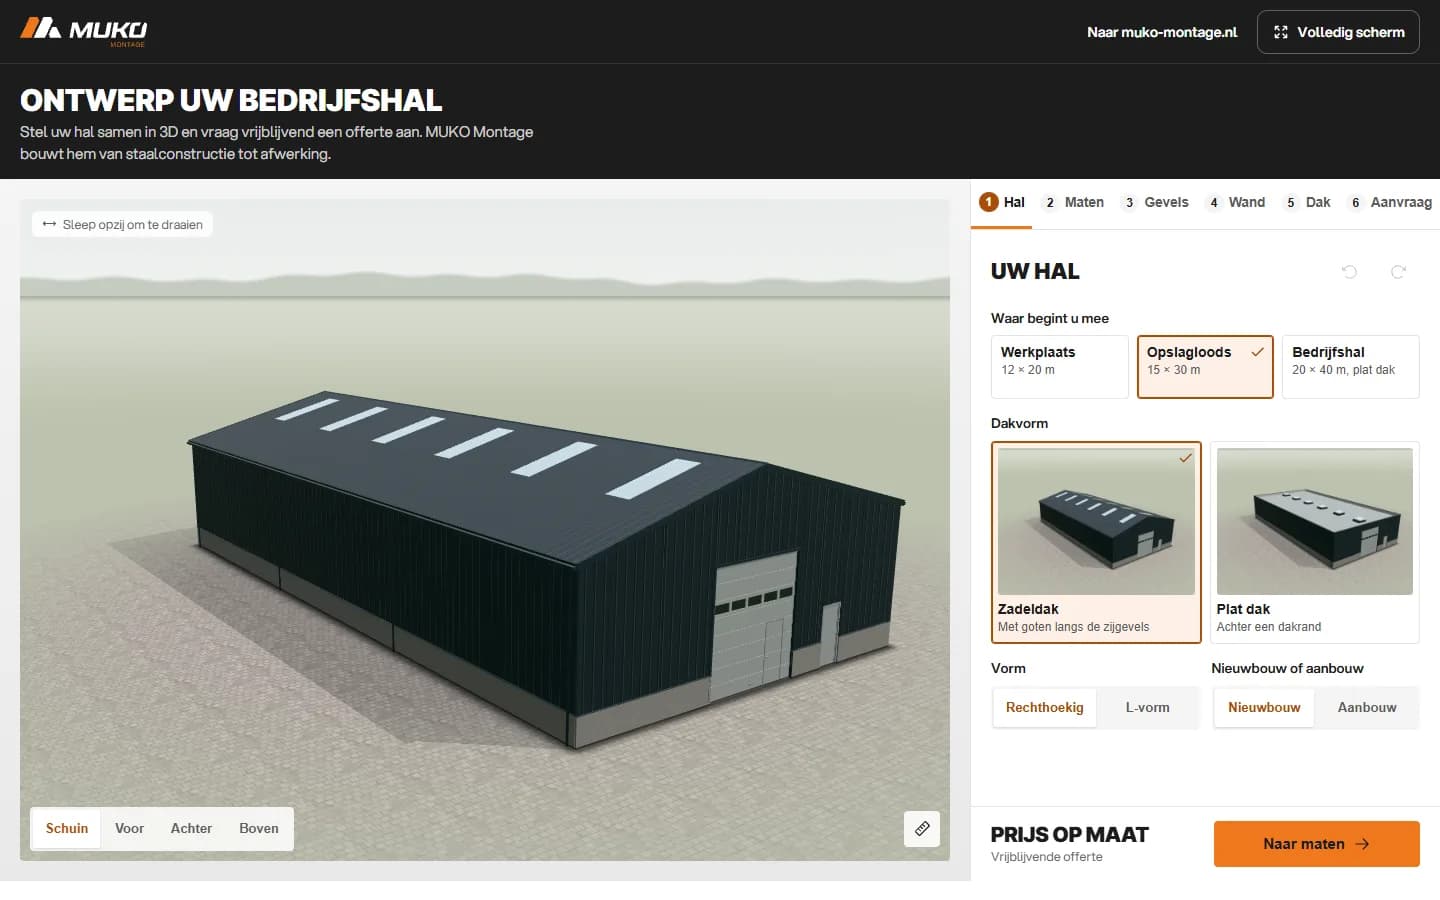
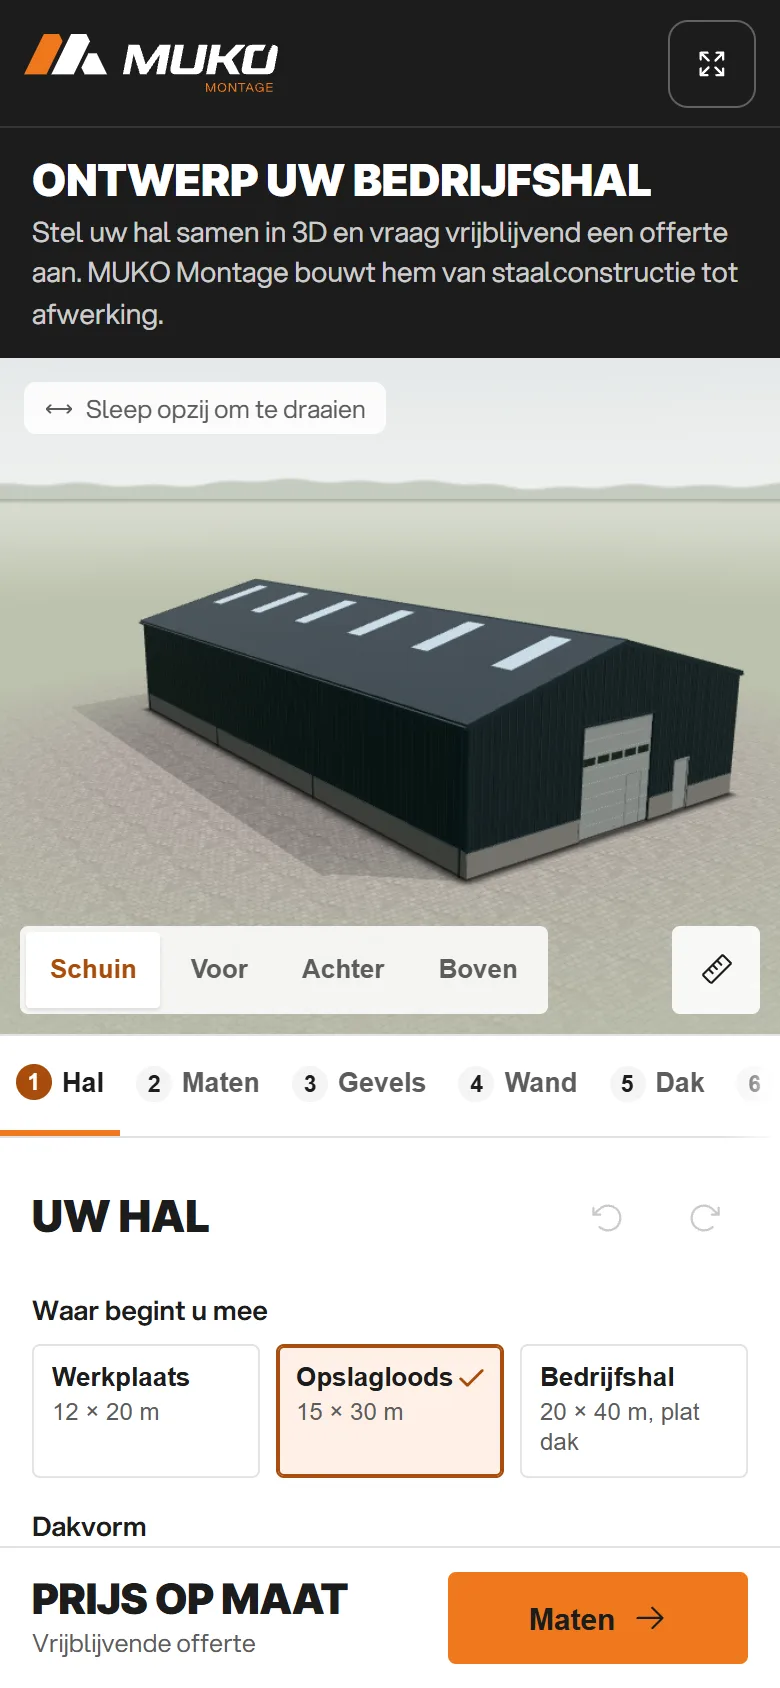
What we delivered for MUKO Montage.
Rectangular or L-shaped
Workshop, storage shed or commercial hall as a starting point, gable or flat roof, new build or an extension to an existing hall, or an L with a wing on a side facade.
Dimensions and grid
Width from 8 to 40 metres, length up to 100 metres, eaves height and roof pitch of your choice. The structural grid divides itself.
Doors and windows per facade
Overhead doors, walk-in doors, windows and sliding doors, with fixed rules for the distance to corners, gutter and each other.
Walls and roof in the real colours
Sandwich panels, trapezoidal sheeting and steel siding, plinths and edge boards, roof sheets and light ridge or roof domes, in the 71 colours of the colour charts MUKO uses.
Indicative price per component
Per component the quantity, price and amount, with the total excluding VAT. MUKO maintains the prices itself in its own price list.
Request with drawing and bill of quantities
The customer receives a PDF with 3D views, floor plan and facades. MUKO also receives a bill of quantities in Excel with every quantity.
- Built with
- Next.js, Three.js
What we did and what it delivered.
The challenge
MUKO Montage from Lunteren supplies and assembles bare commercial halls, steel structures and roof and wall cladding for agricultural and commercial construction. No two halls are the same: size, roof, cladding, doors and colours differ per project.
As a result, a request started with a lot of back and forth before it was clear what the customer had in mind. MUKO wanted customers to put their hall together themselves and see right away roughly where they would end up.
Our approach
We built a 3D configurator on ontwerp.muko-montage.nl, in MUKO's house style and reachable through the button on muko-montage.nl. In six steps the customer chooses the hall, the dimensions, the facades, the walls, the roof and the request. The hall rotates in 3D and can be viewed from an angle, the front, the back and above.
Behind the scenes the configurator calculates everything an estimator needs: floor, facades per finish, roof along the pitch, gutters, flashings and openings. With MUKO's price list this becomes an indicative price per component, excluding VAT. The request goes to the customer with a PDF and to MUKO with a bill of quantities in Excel.
During the build MUKO added wishes, such as the L-shaped hall, soil tests, the direction of the wall cladding and the colour of the concrete plinth. They are all in. MUKO's website was not built by us; the administrator of that site placed the button to the configurator.
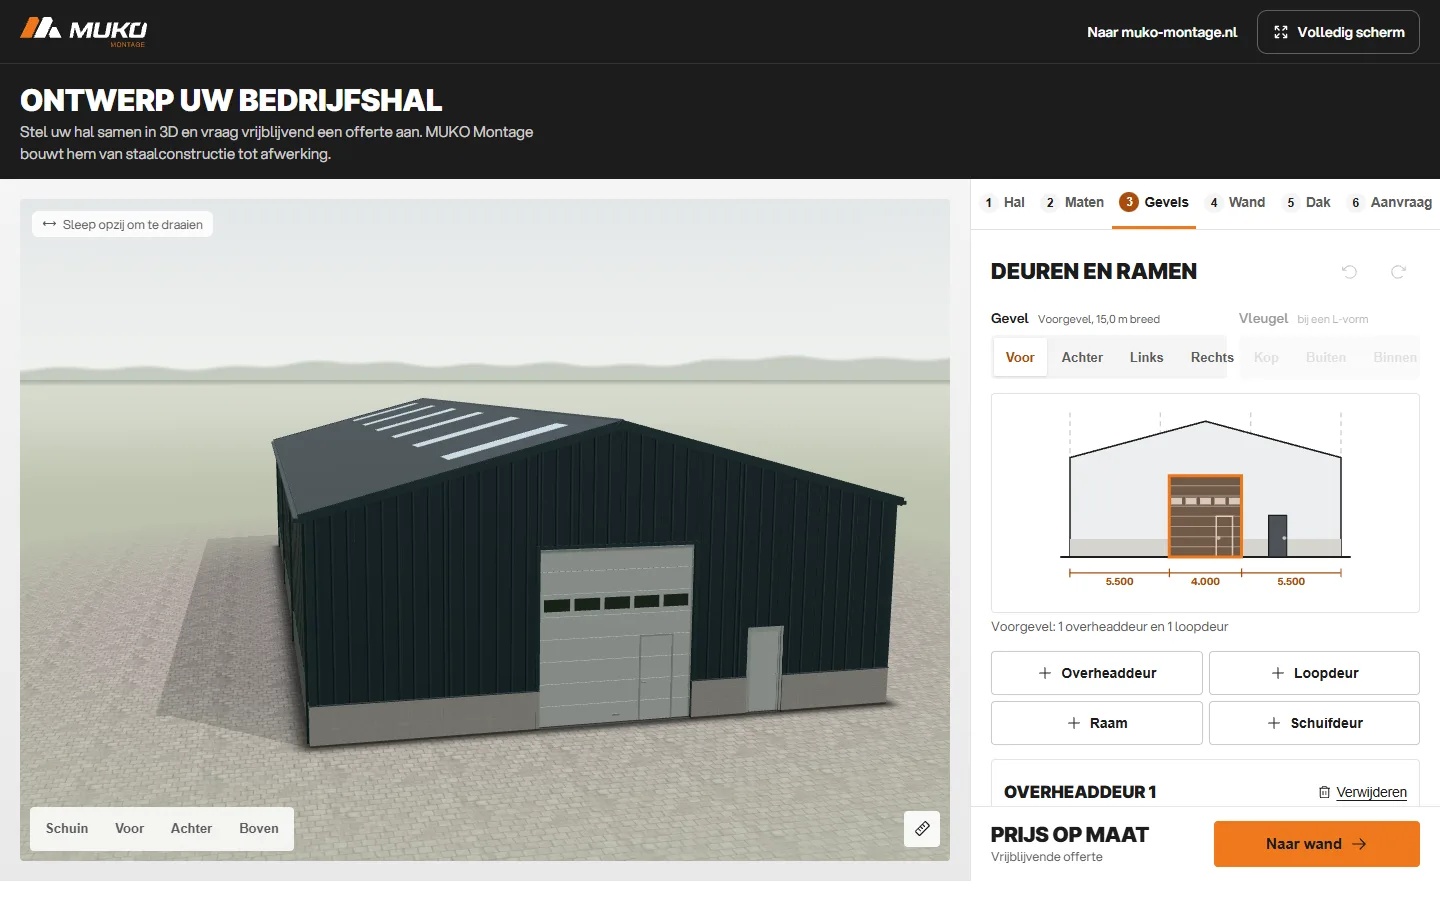
The result
Since November 2026 MUKO's customers put their commercial hall or shed together themselves, see an indicative price right away, and their request arrives complete, with drawing, specification and quantities. We do not publish hard figures for this case yet, because the configurator has only just gone live.
This for your business?
A 3D configurator like this starts from this amount, with a fixed price for a clear scope. We agree the exact scope and price before we start.
This is a starting point. Larger businesses often need more time and alignment, with the same quality. Let's talk about a proposal to measure. Book an intro call
From€2.000


Want something like this?
Send us what you need. We will tell you what it costs and how fast we can do it.
